Photorealistic Renders
Interior and exterior images from your SketchUp model, plans, sketch or photo, ready for listings, brochures and social media.
- Day, dusk and night scenes
- Landscape and entourage included
- High-resolution JPG / PNG
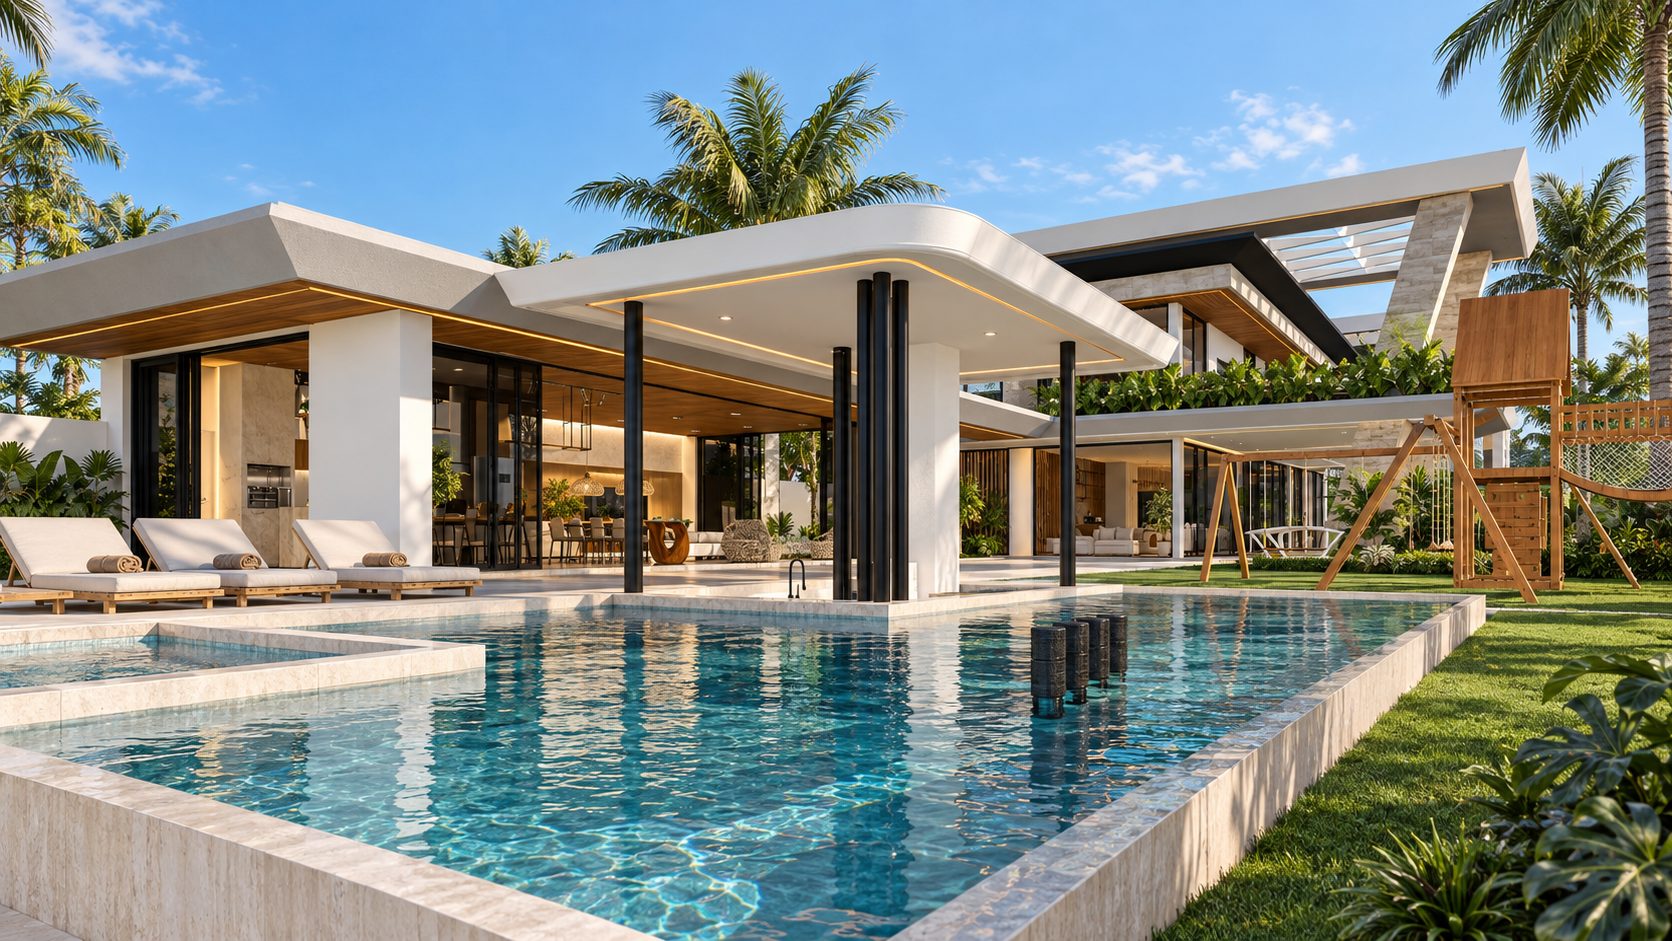
I turn your SketchUp model, floor plan or sketch into marketing-ready interior and exterior renders, for builders, realtors, designers and homeowners.
From any starting pointSketchUp, CAD, PDF plans, sketches or photos
Architect's eyeLighting, materials and proportion done right
Imperial unitsFeet and inches by default for US projects
Clear scopeRevisions and delivery terms agreed in writing
A selection of residential, hospitality and commercial visualizations. Click any image to view it full size.
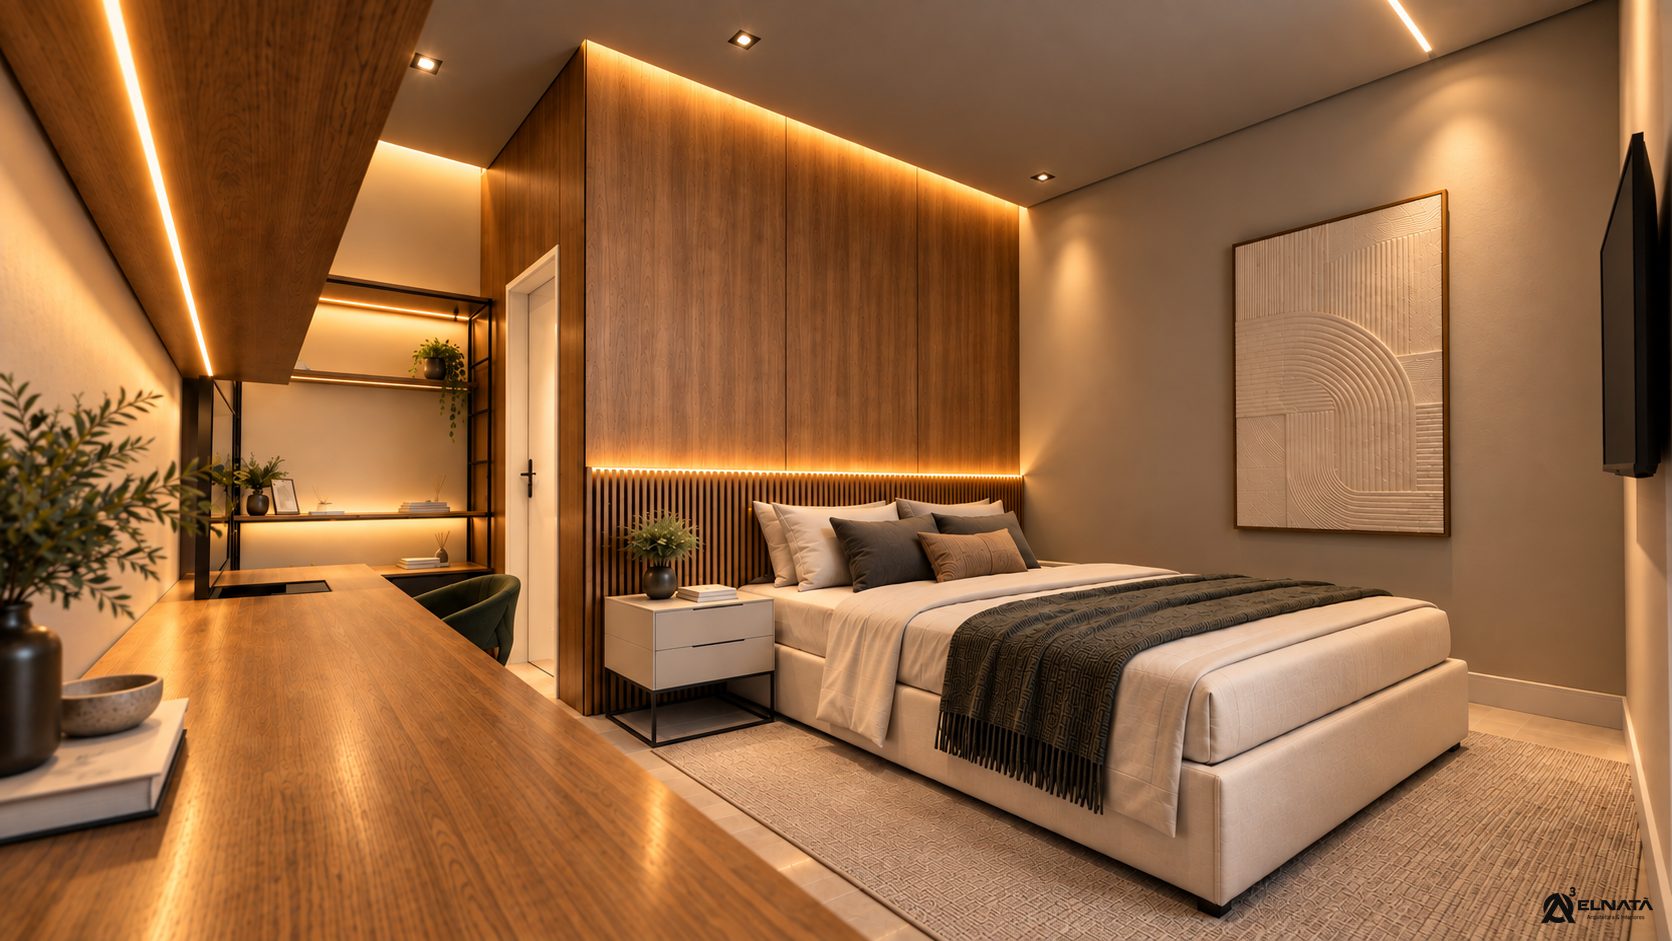

I'm an Architect and Urban Planner specializing in architectural visualization and photorealistic rendering, with more than 10 years of experience turning concepts and designs into high-impact images.
Over the years I've built solid experience developing and visualizing residential, commercial and corporate projects, as well as large-scale developments, always balancing architectural accuracy, realism and aesthetic excellence.
My work goes beyond producing images. Every project gets careful attention to detail, lighting, materials, textures and composition, creating visuals that capture the essence of the design and highlight its best features.
Combining architecture, creativity and a commercial mindset, I create visual solutions that help architects, designers, builders and developers communicate their ideas, impress their clients and boost their sales.
More than rendering projects, my purpose is to turn ideas into images that spark emotion, build credibility and let clients see the future before it's even built.
Every service comes in Basic, Standard and Premium packages, so you only pay for what you need.
Interior and exterior images from your SketchUp model, plans, sketch or photo, ready for listings, brochures and social media.
Empty property photos furnished and styled, so buyers can picture themselves living there.
Clean, organized 3D models built from your floor plans, PDFs or hand sketches.
Floor plans, furniture layouts, lighting and electrical plans, reflected ceiling plans and details.
Short cinematic tours and vertical 9:16 clips for realtor and builder social media.
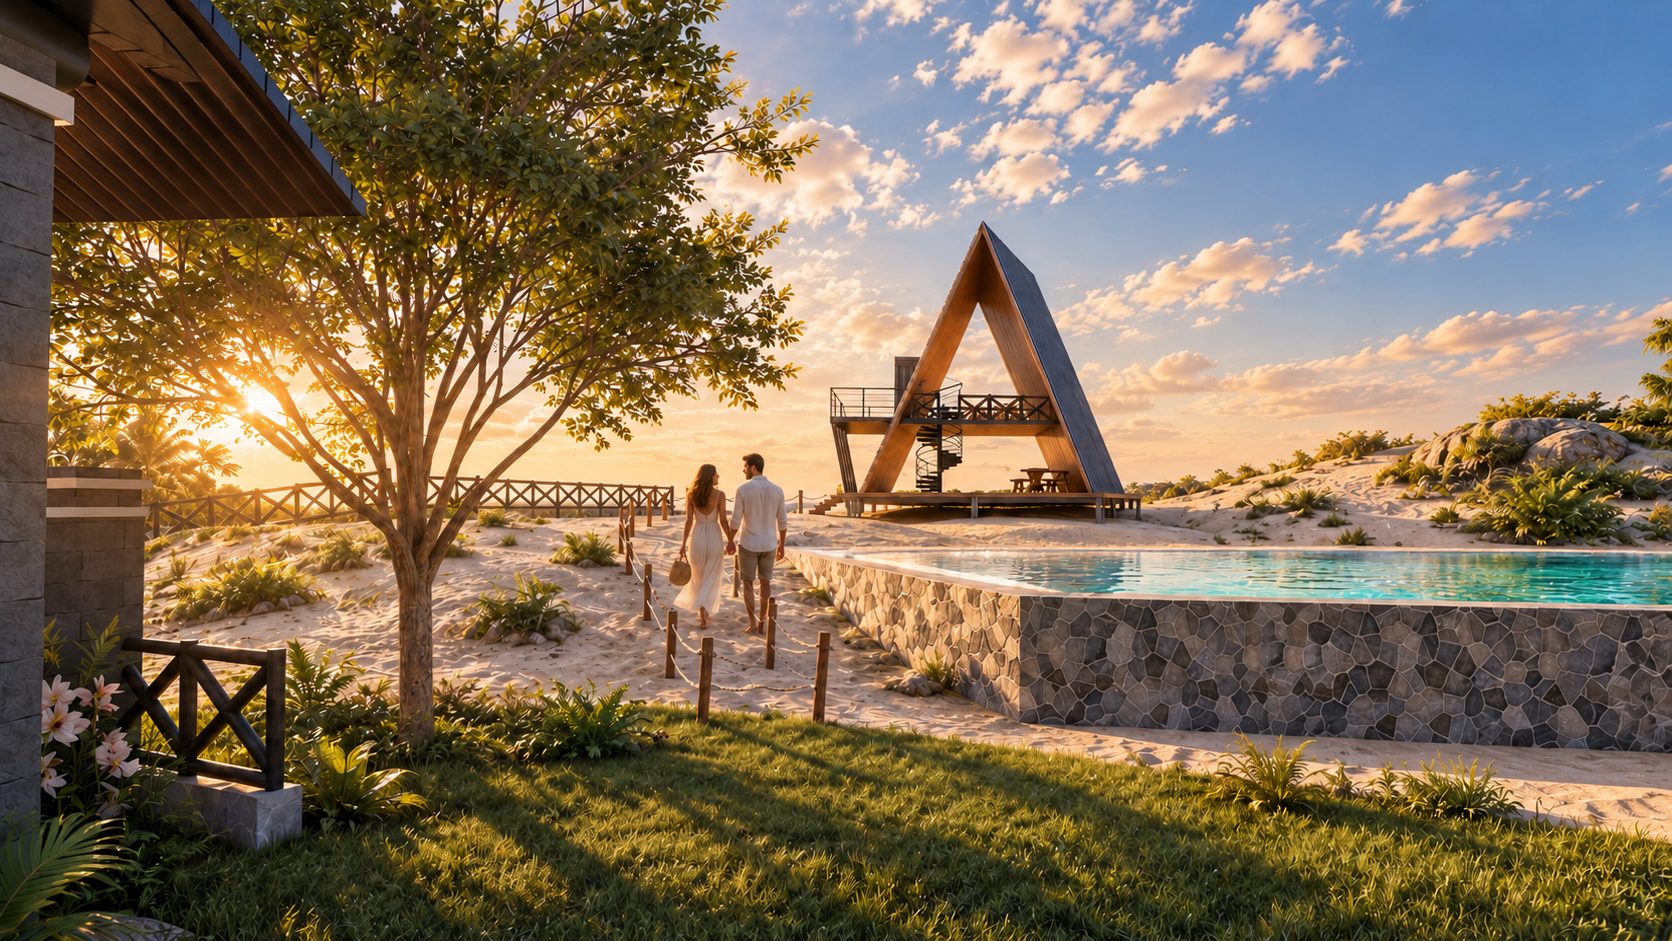
Early-stage visuals for retreats, event venues, glamping sites and commercial spaces.
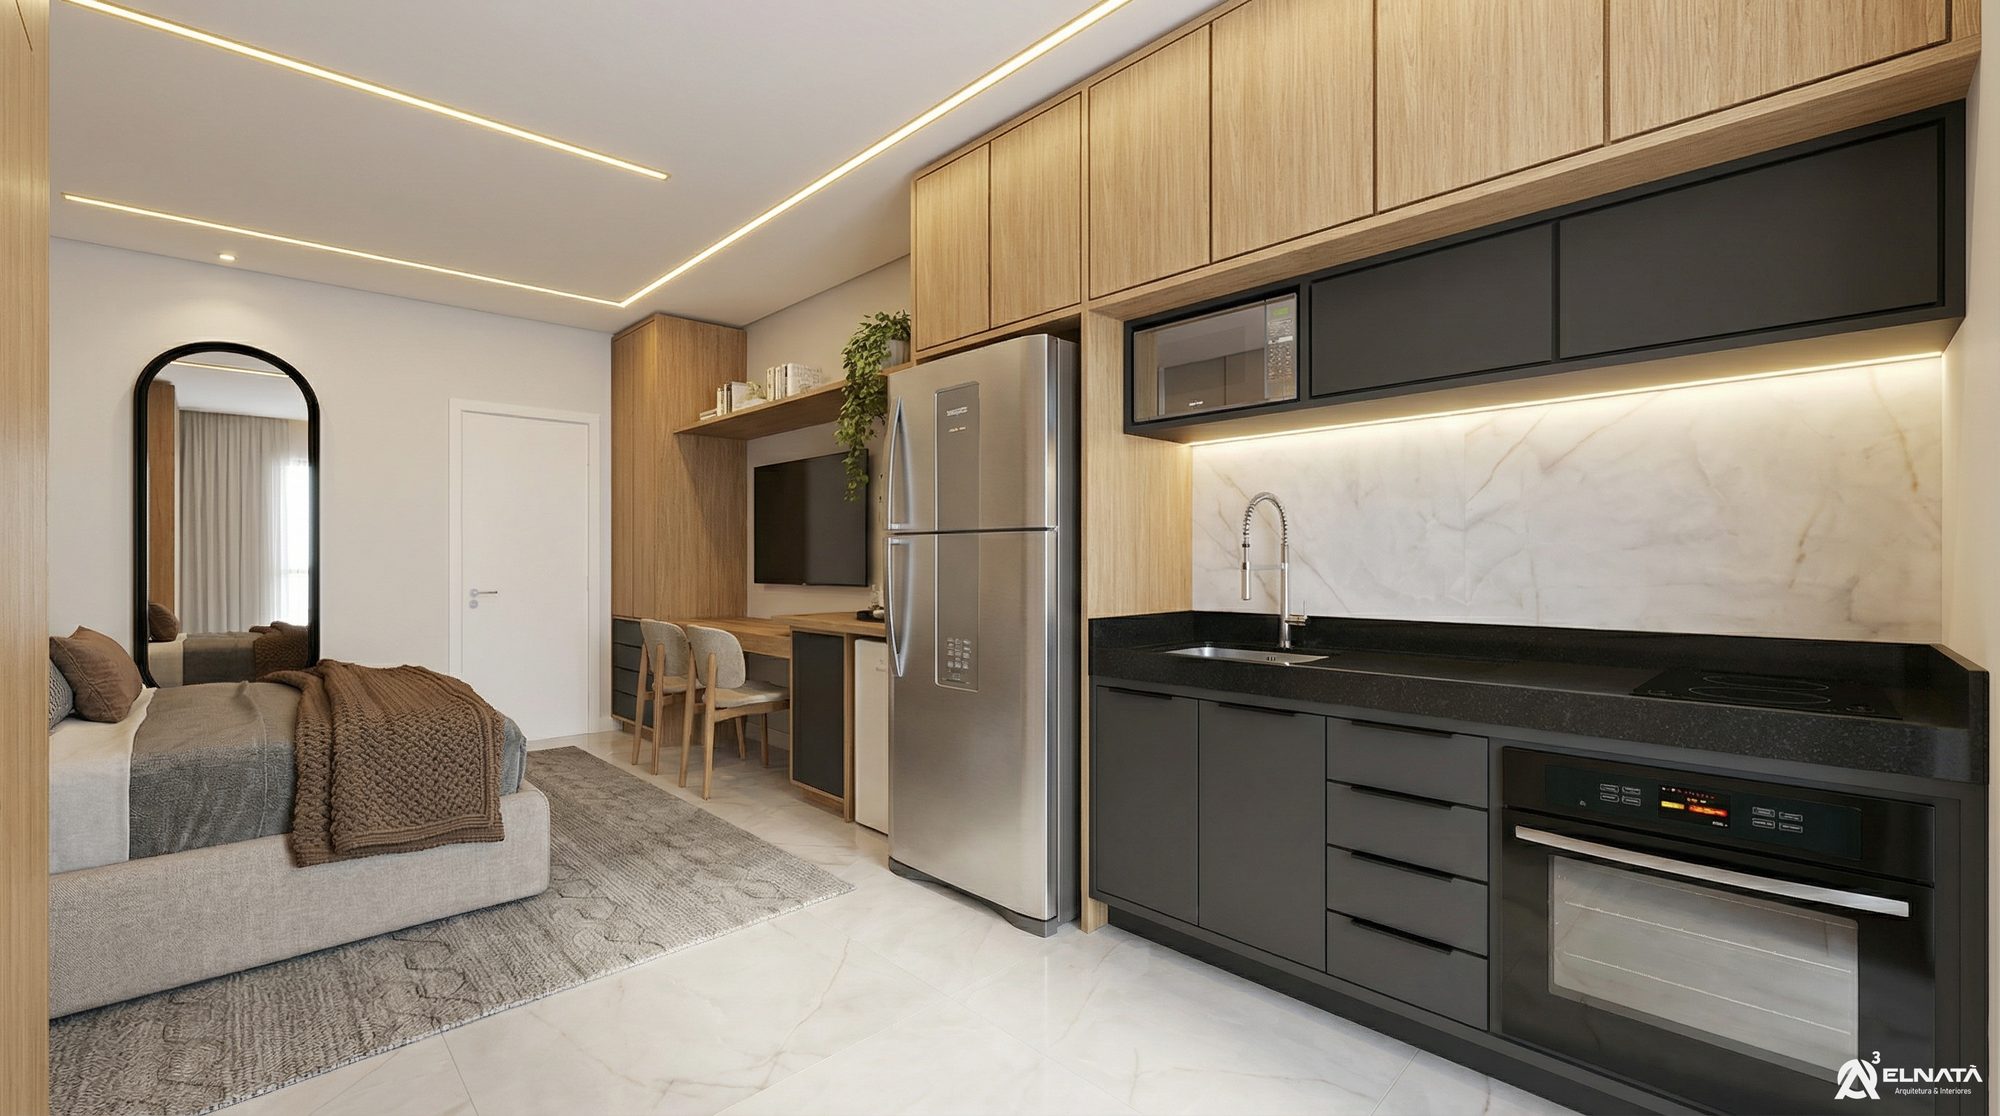
Compact homes need smart layouts and great images. I design and render studios and accessory dwelling units so every square foot reads clearly in a listing.
No surprises: scope, deadline and revisions are confirmed in writing before any work starts.
SketchUp model, plans, sketches, reference images and preferred style.
We agree on views, resolution, deadline and number of revisions.
You receive draft images to review materials, lighting and camera angles.
I apply your feedback and deliver final high-resolution files.
Send me your model or plans and tell me what you need. I'll reply with a clear scope and package recommendation.